- Following 454
- Followers 30.8K
- Engagement 0.3%
- Avg likes 95
- Avg comments 3
About Wael Al Awar
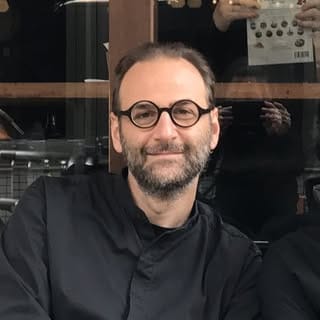
Wael Al Awar (@wael.al.awar) is an Architectural Designer creator on Instagram, also filed under Home & Decor. The account has 30,840 followers and 765 published posts. Recent posts average 95 likes and 3 comments, an engagement rate of 0.3%.
With 30.8K followers, Wael Al Awar is a micro creator by the common 10,000 to 100,000 definition. Set against 454 accounts followed, the audience works out to about 68 followers per account Wael Al Awar follows. Wael Al Awar carries Instagram's verified badge and is set up as an Instagram business account. Flinque files Wael Al Awar under Architectural Designer, with Home & Decor as a secondary category.
The Instagram bio for Wael Al Awar runs to 19 words across 2 lines. The bio mentions @waiwaidesign and @labiennale. The latest activity Flinque has on record for Wael Al Awar dates from December 2025.
Story Highlights
Unlocking shows the title and cover image of every story highlight this creator keeps pinned to the profile.
765 Posts
Of the 10 most recent posts shown for Wael Al Awar, 4 are carousels, 4 are videos and 2 are single images. No single format accounts for most of them. Wael Al Awar has built a substantial archive of 765 posts. Against the audience, that is roughly 40 followers for each post published. Wael Al Awar also keeps 2 story highlights on the profile. All 10 carry captions, averaging 209 words each. The captions are written mainly in English. Words that recur across them include architecture, waiwai, design, city and research. The captions tag #architecture, #waiwai, #waiwaidesign, #bukhara and #renovation.
🔗 Learn More and Apply:
#YoungClimatePrize #TheWorldAround #ClimateActivism #OpenCall #ClimateAction
The architectural fabric of Bukhara has long been the product of far-ranging cultural influences. Since its period as a flourishing center of trade along the Silk Road in the ninth and 10th centuries, the Uzbekistan city has developed in continual relation to the commercial, intellectual, and spiritual ties it shares with its near and distant neighbors. With its masterplan for the restoration of Bukhara’s historic center, waiwai aimed to continue this dialogue, repositioning Bukhara as a platform for cultural exchange in the 21st century. Departing from models of conservation that serve to maintain historic sites at a single moment in time, the firm learned from the builders and artisans who have sustained Bukhara’s built heritage throughout its history—and their continual reinvention of tradition as new materials and technologies passed through the city. Inaugurated at the first edition of the Bukhara Biennial in September 2025 but remaining open-ended, the project offers a reframing of conservation as a living process of adaptation and renewal.
Summit 2026 will take place on Saturday, May 9, from 11am to 6pm at in New York City.
Tickets for this critically acclaimed annual program are free thanks to the generous donations of The World Around partners and The World Around Circles members.
Seats are limited and allocated on a first come, first served basis. Register for your ticket before they’re gone! If you’re unable to join us in person, you can also register to receive a link to our free event livestream. Link in bio 🔗
#Summit2026 #ArchitecturesNowNearNext #ArchitectureTalks #DesignTalks
Many thanks to the Park & Leisure Policy Division, Busan Metropolitan City.
More information here:
#waiwai #design #architecture #artpavillion #busan
Historically, bamboo in building construction has been used in its natural shape as round poles. One such example is temporary festive venues in Hong Kong, with bamboo as the structural material and metal sheeting attached as the facade. Treated bamboo is also used as a lightweight temporary scaffolding for building maintenance in Hong Kong.
More recently, structural engineered bamboo (SEB) has been invented as a new building material. It resembles other engineered wood products in appearance. Bamboo assemblies can be made entirely of bamboo or as hybrid assemblies combining bamboo with different materials.
1: Chong Fat/Wikimedia Commons
2: Williams Wong Kam/Wikimedia Commons
3: Mike Peel/Wikimedia Commons
4: LAIECHAOI Hongliww/Wikimedia Commons
5: Robin Albrecht
6: Underwaterbuffalo/Wikimedia Commons
#Bamboo #EmbodiedCarbon #Materials #Architecture #Research
The Magoki Attori mosque was built by the Karakhanids on the ruins of a Zoroastrian temple, remnants of which are still visible in the interior. The mosque is a rectilinear brick volume with two small domes whose southern façade consists of an arched entryway flanked by decorative carved latticework and simple pilasters. Remnants of colored tiles can be seen in the arch’s frame. In the sixteenth century, another archway was added on the eastern façade to connect the mosque’s upper level with the surrounding neighborhood, providing a second point of access. The building was later converted to a synagogue before becoming a museum of carpets in the Soviet period. Today, Magoki Attori is the oldest building in Bukhara’s historic district and is located four meters below street level, a result of layers of construction that have accumulated around it.
waiwai was commissioned by the Uzbekistan Art and Culture Development Foundation to develop a masterplan for the restoration and revitalization of the central heritage district of Bukhara. The project was inaugurated on September 5th (2025) with the first edition of the, commissioned by (Chairperson of the ACDF), curated by Diana Campbell, with as Creative Director of Architecture, and landscape design by. The masterplan is a long-term development for a new type of contemporary urban space within the historical city, a UNESCO World Heritage site.
Archive images:
Contemporary images: waiwai, Deed
More information on research conducted by architects:
#waiwai #waiwaidesign #bukhara #architecture #renovation
The project operates on multiple levels simultaneously. It addresses circulation, patrimony visibility, and the creation of an atmosphere as part of a unified strategy. With the goal of developing a harmonious microclimate respectful of history—based on maps, photographic and written records—historical ground levels were reconnected, the materiality of the site was unified, and new lighting conditions were selected. The renovation of the buildings as cultural venues for the Biennial was just one dimension of a broader on-site research process, which ultimately aimed to strengthen the network of historical sites and create a human scale for public spaces.
waiwai was commissioned by the Uzbekistan Art and Culture Development Foundation to develop a masterplan for the restoration and revitalization of the central heritage district of Bukhara. The project was inaugurated on September 5th (2025) with the first edition of the, commissioned by (Chairperson of the ACDF), curated by Diana Campbell, with as Creative Director of Architecture, and landscape design by. The masterplan is a long-term development for a new type of contemporary urban space within the historical city, a UNESCO World Heritage site.
Images by waiwai & Deed
More information on research conducted by architects:
#waiwai #waiwaidesign #bukhara #architecture #renovation
The renovation of the historic center of Bukhara was inaugurated with the first edition of the Bukhara Biennial in September 2025. The intention of the biennial is to reinvigorate the city’s culture of openness and intellectual curiosity, and to stimulate the exchange of traditions and techniques from near and far.
waiwai was commissioned by the Uzbekistan Art and Culture Development Foundation to develop a masterplan for the restoration and revitalization of the central heritage district of Bukhara.
The was commissioned by (Chairperson of the ACDF), curated by Diana Campbell, with as Creative Director of Architecture, and landscape design by. The masterplan is a long-term development for a new type of contemporary urban space within the historical city, a UNESCO World Heritage site.
Aerial views: Lidar Scan 2024
Contemporary images: Deed; Last image: photo by Adrien Dirand, Courtesy of the Uzbekistan Art and Culture Development Foundation (artwork by Delcy Morelos’ ‘La Sombra Terrestre’, in collaboration with artisans for the Bukhara Biennial)
Artworks on the cover image: CLOSE, 2024–2025 by Antony Gormley England in collaboration with Temur Jumaev Uzbekistan, among others. Delcy Morelos’ ‘La Sombra Terrestre’ made in collaboration with artisans for the Bukhara Biennial.
Other artworks featured: Blue Room, 2024–2025 by Abdulvahid Bukhoriy Uzbekistan in collaboration with Jurabek Siddikov Uzbekistan; Untitled, 2024–2025 by Marina Perez Simão Brazil in collaboration with Bakhtiyar Babamuradov Uzbekistan; Standing by the Ruins IV, 2025 by Dana Awartani Palestine/Saudi Arabia in collaboration with Behzod Turdiyev Uzbekistan.
More information on research conducted by architects:
#waiwai #waiwaidesign #bukhara #architecture #renovation
Traditional methods of construction in Bukhara involve reusing materials from earlier structures and laying shared foundations. According to local legend, bricks from the fortress of Paykend, located thirty kilometers west of the city, were integrated into the construction of Bukhara in the eleventh century. Close study of individual buildings demonstrates this as a real practice, and many of the city’s caravanserais consist of new structures built above an older base. The tenth-century necropolis of Chor Bakr features a foundation shared among the various buildings, which are placed on elevated limestone plinths. This produces an even surface on which to build and mitigates potential damage from flooding. The dominant attitude towards architectural heritage in Bukhara has been one not of preservation but of constant renewal and addition.
waiwai was commissioned by the Uzbekistan Art and Culture Development Foundation to develop a masterplan for the restoration and revitalization of the central heritage district of Bukhara. The project was inaugurated on September 5th (2025) with the first edition of the Bukhara Biennial, commissioned by (Chairperson of the ACDF), curated by Diana Campbell, with as Creative Director of Architecture, and landscape design by. The masterplan is a long-term development for a new type of contemporary urban space within the historical city, a UNESCO World Heritage site.
Archive images:
Aerial views: Lidar Scan 2024
Contemporary images: Deed
More information on research conducted by architects:
#waiwai #waiwaidesign #bukhara #architecture #renovation
The geographical distance between our offices fosters multicultural diversity, and the range of cultural backgrounds in the waiwai team inspires communication through a clear, simple and deliberate approach to architecture. As well as an ability to observe a city up-close and intimately, yet also from afar, with the attentive eye of an outsider.
Our projects layer individual design sensibilities into an architecture shaped by natural light, time, structure, landscape as well as culture, inclusive of people and history. The spaces that emerge from this approach are site-specific provocations that encourage unexpected experiences.
We have the privilege of working on prominent, internationally recognized cultural projects, including the Jameel Arts Centre and Hai d3 in Dubai; CICOL and Otaru Harbor Café in Japan; Jeddah’s Hayy Jameel in Saudi Arabia; Wetland at the National Pavilion of the UAE (Golden Lion at the Venice Architecture Biennale 2021); Barzakh Pavilion and Miza Creative Hub in Abu Dhabi; as well as the restoration of Bukhara’s Cultural District, among others.
In the image, with waiwai founding partner Kazuma Yamao. Photo by Takehiro Kawamura.
#waiwaidesign #waiwai #architecture #architect #design
Images:
1-2: Barzakh (2024) was part of the inaugural Public Art Abu Dhabi Biennial. The research explored ways to recycle plastic into new structures, using the UAE’s vast date-palm plantations as a site-specific solution that complements the wastewater-brine upcycling already employed in Wetland. 1: © Mohamed Somji. 2: © Ethara
3-4: Wetland (2021) was the UAE National Pavilion at the Venice Architecture Biennale 2021 (Golden Lion Award). Inspired by the unique mineral composition of sabkhas—salt flats found within the UAE’s wetlands—the research led to upcycling brine to produce a new material as an alternative to traditional cement. Brine, a byproduct of industrial desalination, is often discharged back into the sea, causing significant harm to marine ecosystems. 3: © Frederico Torra / National Pavillion UAE. 4: © waiwai
Both projects were inspired by coral forms found in the architectural traditions of the UAE.
5-6-7: Wetland Lab’s experiments went through 3 phases: crystallizing and forming complex structures, testing the durability of the structures and aesthetic finishes, and ultimately developing a viable alternative to traditional cement extracting magnesium oxide from brine —made possible through the collaboration of New York University Abu Dhabi, the American University of Sharjah, and the University of Tokyo. 7: Photo by Muga Miyahara. © National Pavilion UAE – La Biennale di Venezia - waiwai.
7-8-9: Palm fiber experiments: the research combined waste from palm plantations with mycelium extracted from mushrooms, exploring how elements of traditional materiality and spatial language can be adapted to a contemporary context. © waiwai
#waiwai #architecture #research #design #newmaterials
Wael Al Awar's engagement
Wael Al Awar's engagement rate on Instagram is 0.3%, under 1%, fewer than 1 like or comment per 100 followers. On a typical post that comes to about 1 like or comment for every 333 followers. An average post collects 95 likes and 3 comments, close to 32 likes for each comment.
Engagement rate
0.3%
- Avg likes
- 95
- Avg comments
- 3
- Interactions : followers
- 1 : 333
Lookalike Creators
A free account lists creators whose audiences behave like this one, ready to shortlist and compare side by side.
Age & Gender
Unlocking shows how this audience splits across age bands and gender, charted from follower data.
Audience Location
Unlocking reveals the countries and cities where the most active followers of this account are concentrated.
Primary Language
Unlocking shows the languages this audience uses most in comments, interactions and the content it consumes.
Audience Interests
Unlocking lists the topics and categories this audience follows and engages with most often across the platform.
Authenticity
Unlocking scores how genuine the audience is, flagging fake, inactive or bot followers found in engagement patterns.
Audience Quality Score
Unlocking gives one overall audience quality score combining authenticity, engagement, follower activity and audience relevance.
Brand Affinity
Unlocking names the brands this audience already follows, mentions or engages with across social platforms.
Content Strategy
Unlocking breaks down the content pillars, tone and visual style this creator uses, and which formats perform best.
Commercial Insights
Unlocking shows collaboration types, an estimated pricing tier and a brand safety risk read for sponsored campaigns.
Industry Fit
Unlocking rates how well this creator and audience align with specific industry verticals and brand categories.
Research Wael Al Awar further
Flinque ranks Instagram creators in Architectural Designer and Home & Decor, categories Wael Al Awar is filed under, and its free tools measure the same figures for any public account.
Frequently asked questions
These answers about Wael Al Awar are generated from the Instagram profile data Flinque holds for the account.
Who is Wael Al Awar?
Wael Al Awar (@wael.al.awar) is an Architectural Designer creator on Instagram, also filed under Home & Decor. Wael Al Awar carries Instagram's verified badge and is set up as an Instagram business account. The Instagram bio for Wael Al Awar runs to 19 words across 2 lines.
How many followers does Wael Al Awar have?
Wael Al Awar has 30,840 followers on Instagram (30.8K). Set against 454 accounts followed, the audience works out to about 68 followers per account Wael Al Awar follows. Wael Al Awar has built a substantial archive of 765 posts.
What is Wael Al Awar's engagement rate?
Wael Al Awar's engagement rate on Instagram is 0.3%, under 1%, fewer than 1 like or comment per 100 followers. On a typical post that comes to about 1 like or comment for every 333 followers. An average post collects 95 likes and 3 comments, close to 32 likes for each comment.
What does Wael Al Awar post about on Instagram?
Flinque files Wael Al Awar under Architectural Designer, with Home & Decor as a secondary category. Of the 10 most recent posts shown for Wael Al Awar, 4 are carousels, 4 are videos and 2 are single images. The 10 recent Instagram captions Flinque holds for Wael Al Awar repeatedly use the words architecture, waiwai, design, city and research. Wael Al Awar's captions carry hashtags such as #architecture, #waiwai and #waiwaidesign. Wael Al Awar writes those captions mainly in English. Wael Al Awar keeps 2 story highlights, which open with a free Flinque account.
How do I contact Wael Al Awar for a collaboration?
Wael Al Awar's contact details are not published on Flinque's public profile. The Instagram bio links to 1 external site, and a free Flinque account opens that link. The account is registered as an Instagram business account. Brands with a free Flinque account can shortlist Wael Al Awar and use Flinque's outreach tools wherever a contact route is on file.
Links
Wael Al Awar's own Instagram profile is the one outbound link Flinque publishes for the account, and the bio link opens after signing up.
Public profile data sourced from Instagram. Flinque is not affiliated with Wael Al Awar.