- Following 784
- Followers 11.2K
- Engagement 1.48%
- Avg likes 181
- Avg comments 5
About Hayhurst & Co. Architects
Hayhurst & Co. Architects (@hayhurstandco) is an Architectural Designer creator on Instagram, also filed under Home & Decor. The account has 11,175 followers and 536 published posts. Recent posts average 181 likes and 5 comments, an engagement rate of 1.48%.
With 11.2K followers, Hayhurst & Co. Architects is a micro creator by the common 10,000 to 100,000 definition. Hayhurst & Co. Architects follows 784 accounts, so the audience is roughly 14 times the size of the list followed. Hayhurst & Co. Architects is set up as an Instagram business account. Flinque files Hayhurst & Co. Architects under Architectural Designer, with Home & Decor as a secondary category.
The Instagram bio for Hayhurst & Co. Architects runs to 14 words. The latest activity Flinque has on record for Hayhurst & Co. Architects dates from May 2026.
Story Highlights
Unlocking shows the title and cover image of every story highlight this creator keeps pinned to the profile.
536 Posts
Of the 10 most recent posts shown for Hayhurst & Co. Architects, 6 are carousels and 4 are single images. That mix leans toward carousels. Hayhurst & Co. Architects has built a substantial archive of 536 posts. Against the audience, that is roughly 21 followers for each post published. Hayhurst & Co. Architects also keeps 11 story highlights on the profile. All 10 carry captions, averaging 194 words each. The captions are written mainly in English. Words that recur across them include design, town, photo, credit and house. The captions tag #hayhurstandco, #hampsteadtownhouse, #hampstead, #schooldesign and #edithnevilleprimaryschool.
The project aims to create an inclusive, welcoming and active travel-focused gateway to the historic park. Key aims include supporting the wider town’s regeneration and responding to significant recent growth in visitor numbers and local residents. The project will also include modern public toilets, improved cycle facilities and storage for park maintenance.
Our proposal aims to retain the trees and many of the existing boundary walls which will be topped with a new umbrella-like roof supported on a timber structure that references the town’s Grade II-listed Medieval ‘shambles’ market stall.
We will be developing the project to RIBA Stage 3 by autumn this year.
Hayhurst & Co team: Ruby Sleigh, Laura Taylor & Jonathan Nicholls, Nick Hayhurst.
#hayhurstandco #sheptonmallet #cafe #collettpark #competitionwin
Clad in off white tiles the room is seen as an ivory coloured tower: a space where any child can lose themselves in a good book.
Our next intervention opposite the Reading Room coming this summer…
#readingroom #SEND #schooldesign #educationspaces #ivorytowers
We are currently working on a wide range of exciting projects including one-off homes, community and cultural projects around the UK.
Upon joining, you will be working on a number of projects at various RIBA stages with a focus on one-off homes in the first instance.
The ideal candidate will have a passion for sustainability and craftmanship and be curious about the use of materials. They will have excellent communication skills and a desire to contribute to a creative, team-working environment.
Hayhurst & Co is an equal opportunities employer and a member of the London Practice Forum. We are keen to receive applications from a diverse range of candidates and we actively encourage applications from under-represented groups. We support career progression with mentoring support, project experience and assistance for Part 3 studies.
Key requirements:
1. RIBA Part 2 or equivalent qualification
2. a minimum of one year of practice-based experience (either post-part 1 or post-part 2)
3. strong design and presentation skills with an interest in materials and the environment
4. strong communication skills: able to write clear client-facing emails, confident presenting to small groups, able to articulate and discuss design ideas
5. ideally experienced in the use of Vectorworks, Revit, Adobe Creative Suite, SketchUp and Enscape
6. ability to work well in a team excellent time management, organisation, planning and attention to detail 7. ability to think creatively and problem-solve through design
The salary will be within our Part 2 salary range of £32,500.00–£37,000.00 per annum depending on experience, plus company benefits. The role is full-time, studio-based with a start in late-April/early-May.
Please submit a PDF of your CV, portfolio and professional work samples (less than 5 MB, no web links) via the apply for job button below. Please attach a cover letter with the subject line “architectural assistant – your name”. No agencies please.
Deadline for applicants is 5pm Thursday 2 April, 2026. Interviews will commence the following week.
#hayhurstandco #architecturejob
The report was written by the cross-party Economy, Culture and Skills Committee led by and with evidence gathering from fellow architect and commentary from Edith Neville Headteacher Ruby Nasser, Susie Dye and Katherine Hill.
The report focuses on how we can put children at the heart of what we do from planning strategically, through to design and management of spaces and is central to all level of development in London. I was thrilled that Edith Neville was chosen as the venue for the launch and to give a tour of the school after the delegates including Green Party Leader afterwards.
#edithnevilleprimaryschool #london #children #hayhurstandco #schooldesign
We are looking forward to meeting the jury and showing them around the house next month!
A big congratulations to our amazing client and project team;
Structural Engineer:
Services Engineer:
Cost Consultant:
Contractor: Re-build London
Planning Consutlant: SM Planning
Joinery:
Hayhurst & Co Team: Jamie Wakeford Holder, Alex Boyce, Laura Mohirta, Nick Hayhurst
Photo Credit:
#hampsteadtownhouse #hayhurstandco #hampstead #modernist #home
Designed at a time when energy use and thermal performance was not as considered as it is today, the house comprised an uninsulated concrete frame supporting an external brick leaf on large cantilevers that thermally bridged inside to out. The brief was to repair, renew and spatially reinvigorate the house for its new owners without comprising the integrity of the original architecture.
The house is now heated with an ASHP, walls and soffits heavily lined with insulation and with replacement double-glazed oak windows that faithfully match the fenestration of the existing house. An approach that minimises heat loss and energy consumption and creates a sustainable and healthy home.
The dining space is twice as tall as it is wide and features a new cherry-clad coffered arched ceiling. The mirrored linings on the adjacent angled wall expand the sense of the space and provide an awesome geometric form with daylight and tree canopies reflected back into the room below.
Photo credit:
#hayhurstandco #hampsteadtownhouse #hampstead #modernist #london
The existing floor plates were opened-up in order to enter the home in the middle of a triple height void stretching over 7.8m and with long views out the rear window and on into the tree canopies beyond. An internal spatial gymnastic act from lower ground to first floor that mimics the drama and poise of the external structural cantilever that stretches from the first floor to the third.
Down the stairs is a dining space which is twice as tall as it is wide and features a mirror-lined angled frieze that ricochets daylight and tree canopies back into the room. The kitchen is a further 3 steps down to the front.
The living space is located on the first floor, the main bedroom suite on the second and two bedrooms and a bathroom on the third accessed by the existing stair turret which has been insulated and lined in vertical timber cladding.
Photo Credit:
#hayhurstandco #hampsteadtownhouse #hampstead #retrofit #londonhome
‘Hampstead Town House’ is a repaired, renewed and rejuvenated modernist home executed with spatial poise, drama and delight.
Designed in 1970 by the Architects Igal Yawetz and Howard Radley, the existing home sits on a micro-sized 30m2 footprint bookending the adjacent Victorian villa. The design threads a new 7.8m triple-height void through the house now comprising 6 internal floor levels, 2 roof terraces and 5 different types of stairs to create a newly-connected sense of vertical living.
Traditional modernist linings such as reclaimed parquet and cherry and walnut linings have been installed: some in their authentic modernist form and others, like the dining room ceiling, with a new sculptural form and dynamic which is reflected in internal high-level mirrors. The tiles from the existing sunken bathroom have been re-used to provide new sanitaryware and a connection to the house’s original opulence.
‘Hampstead Town House’ is both faithful modernist restoration and spatial and sculptural re-order.
Photo credit:
#hampsteadtownhouse #hayhurstandco #hampstead #modernisthome #retrofit
RIBA East Award, 2025
RIBA East Small Project of the Year, 2025
Located at one of the highest points in the North Norfolk town of Cromer, ‘North Sea East Wood’ sits in a unique location between views of the North Sea to the north and East Wood to the south.
Originally part of the garden of the neighbouring house, the 1980s, H-plan, pattern-book bungalow sat on a flat piece of land where the tennis court to the neighbouring house was once located: the only flat piece of land on a site that has a 7m difference from top to bottom and at a fall of up to 1 in 6.
The bungalow’s design didn’t acknowledge its site. The living spaces were located on the southern wing of the plan that looked into the rising ground, and its northern wall – with the promise of a view to the sea – was solid, broken only by a miserly vision panel in the Utility Room door.
The design radically re-structures the house. It breaks the room-based, orthogonal order of the bungalow and enmeshes within and around it a new, spatially-fluid, site-specific and contextual order structured around views to the sea, the church and the woods.
The extension to the house is finished in local flint and re-uses clay roof tiles from the demolished garage. To the North Sea, it’s hobbit-like elevation with stepped picture windows on inward-facing planes around a central chimney a counterpoint to the archetypal coastal typology of wrap-around verandas reaching for views.
To the East Woods, the ribbon glazing carves an inverted form that creates a panoramic view of the foot of the woods from all of the key living spaces. The high-level window in the kitchen helps get light deeper into the plan whilst providing structured views where the rigidness of the original bungalow meets the spatial ambiguity of its extension.
Location: Cromer, Norfolk
Design Team: Nick Hayhurst, Tony Berongoy, Marina Konstantopoulou
Contractor: AJ Cooper Builders
Structural Engineer: Iain Wright Associates
Planting: Stark Garden Design
Photo Credit: Kilian O’Sullivan
#northseaeastwood #cromer #ribaaward #flint #norfolk
RIBA National Award, 2023
The re-building of Edith Neville Primary School forms the first phase of Camden’s new £89m Central Somers Town regeneration masterplan. Located between St. Pancras station, the Crick Institute and Euston station, Central Somers Town is a short walk from some of London’s busiest landmarks yet also one of its most deprived and neglected neighbourhoods.
The design of the new building was developed around the idea of a family-scale courtyard ‘oasis’, which welcomes families into the heart of the building. This provides parents with access to its various facilities, whilst also accommodating pick-up and drop-off of multiple siblings simultaneously.
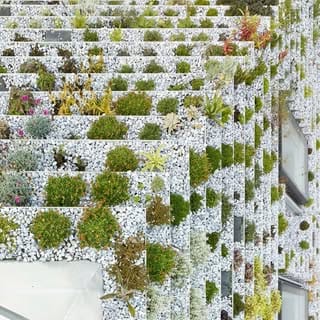
The new school is conceived as part of the surrounding parkland landscape and its building and boundary are designed to extend the park, both physically and perceptively. The white, filigree site enclosure and building envelope provide a multi-layered backdrop to the public spaces they face. Planting is strategically placed to grow up and through the façade, creating pieces of vertical park, whilst carefully considered openings through the bespoke perforate fencing allow visual permeability without compromise to the school’s sense of protection.
Internally, the main route between the entrance and the hall was widened to become a ‘gallery’ for large-scale hanging artwork and parents to mingle in the heart of the building. Similarly, classroom storage walls are punctured to create a ‘shopfront window’ for each class to present their work, and windows and rooflights mediate long and short views to make teaching spaces feel part of the extended landscape and wider city.
Client: London Borough of Camden
Design Team: Jamie Wakeford, Amy Waite, Bronya Meredith, Rory Lean, Mariko Whittaker, Antonis Papamichael, Jonathan Nicholls, Nick Hayhurst
Project Manager: Urban Logik
Landscape Design: Howard Miller Design
Quantity Surveyor: Currie & Brown
Structural Engineer: Price & Myers
M+E Engineer: Max Fordham
Photo Credit: Kllian O’Sullivan
#schooldesign #learningspaces #londonarchitecture #edithnevilleprimaryschool #ribaaward
Hayhurst & Co. Architects's engagement
Hayhurst & Co. Architects's engagement rate on Instagram is 1.48%, between 1% and 3%, or 1 to 3 likes and comments per 100 followers. On a typical post that comes to about 1 like or comment for every 68 followers. An average post collects 181 likes and 5 comments, close to 36 likes for each comment.
Engagement rate
1.48%
- Avg likes
- 181
- Avg comments
- 5
- Interactions : followers
- 1 : 68
Lookalike Creators
A free account lists creators whose audiences behave like this one, ready to shortlist and compare side by side.
Age & Gender
Unlocking shows how this audience splits across age bands and gender, charted from follower data.
Audience Location
Unlocking reveals the countries and cities where the most active followers of this account are concentrated.
Primary Language
Unlocking shows the languages this audience uses most in comments, interactions and the content it consumes.
Audience Interests
Unlocking lists the topics and categories this audience follows and engages with most often across the platform.
Authenticity
Unlocking scores how genuine the audience is, flagging fake, inactive or bot followers found in engagement patterns.
Audience Quality Score
Unlocking gives one overall audience quality score combining authenticity, engagement, follower activity and audience relevance.
Brand Affinity
Unlocking names the brands this audience already follows, mentions or engages with across social platforms.
Content Strategy
Unlocking breaks down the content pillars, tone and visual style this creator uses, and which formats perform best.
Commercial Insights
Unlocking shows collaboration types, an estimated pricing tier and a brand safety risk read for sponsored campaigns.
Industry Fit
Unlocking rates how well this creator and audience align with specific industry verticals and brand categories.
Research Hayhurst & Co. Architects further
Flinque ranks Instagram creators in Architectural Designer and Home & Decor, categories Hayhurst & Co. Architects is filed under, and its free tools measure the same figures for any public account.
Frequently asked questions
These answers about Hayhurst & Co. Architects are generated from the Instagram profile data Flinque holds for the account.
Who is Hayhurst & Co. Architects?
Hayhurst & Co. Architects (@hayhurstandco) is an Architectural Designer creator on Instagram, also filed under Home & Decor. Hayhurst & Co. Architects is set up as an Instagram business account. The Instagram bio for Hayhurst & Co. Architects runs to 14 words.
How many followers does Hayhurst & Co. Architects have?
Hayhurst & Co. Architects has 11,175 followers on Instagram (11.2K). Hayhurst & Co. Architects follows 784 accounts, so the audience is roughly 14 times the size of the list followed. Hayhurst & Co. Architects has built a substantial archive of 536 posts.
What is Hayhurst & Co. Architects's engagement rate?
Hayhurst & Co. Architects's engagement rate on Instagram is 1.48%, between 1% and 3%, or 1 to 3 likes and comments per 100 followers. On a typical post that comes to about 1 like or comment for every 68 followers. An average post collects 181 likes and 5 comments, close to 36 likes for each comment.
What does Hayhurst & Co. Architects post about on Instagram?
Flinque files Hayhurst & Co. Architects under Architectural Designer, with Home & Decor as a secondary category. Of the 10 most recent posts shown for Hayhurst & Co. Architects, 6 are carousels and 4 are single images. The 10 recent Instagram captions Flinque holds for Hayhurst & Co. Architects repeatedly use the words design, town, photo, credit and house. Hayhurst & Co. Architects's captions carry hashtags such as #hayhurstandco, #hampsteadtownhouse and #hampstead. Hayhurst & Co. Architects writes those captions mainly in English. Hayhurst & Co. Architects keeps 11 story highlights, which open with a free Flinque account.
How do I contact Hayhurst & Co. Architects for a collaboration?
Hayhurst & Co. Architects's contact details are not published on Flinque's public profile. The Instagram bio links to 2 external sites, and a free Flinque account opens those links. The account is registered as an Instagram business account. Brands with a free Flinque account can shortlist Hayhurst & Co. Architects and use Flinque's outreach tools wherever a contact route is on file.
Links
Hayhurst & Co. Architects's own Instagram profile is the one outbound link Flinque publishes for the account, and the 2 bio links open after signing up.
Public profile data sourced from Instagram. Flinque is not affiliated with Hayhurst & Co. Architects.